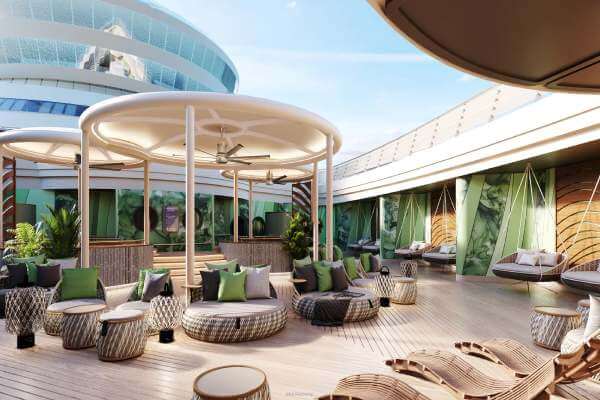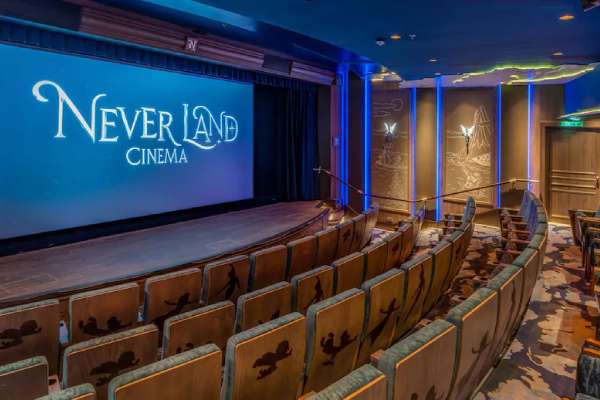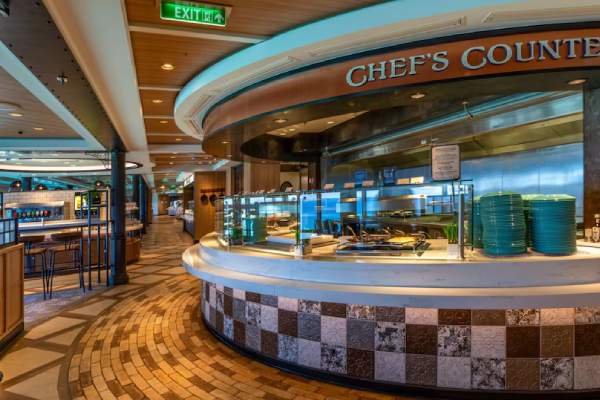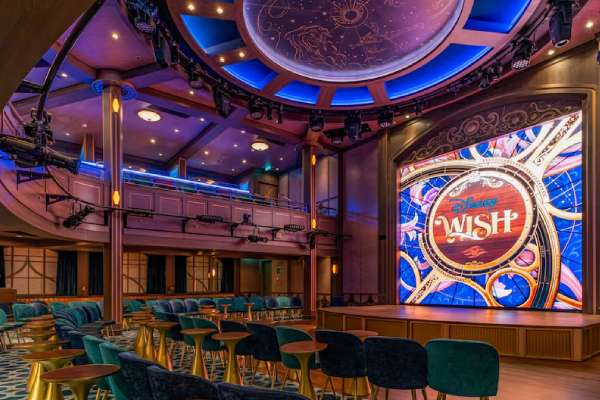
Accommodations
Staterooms & Suites
Inside Stateroom Guarantee
With this selection, you are guaranteed to receive a stateroom within a selected category class, anywhere on the ship. However, the actual room assignment and location on the ship may be determined at any time after your reservation has been completed and paid in full up to the day of sailing.
Other important details about this restricted-fare category stateroom are:
- This category guarantees you a stateroom within the stateroom type selected. Disney Cruise Line will assign the stateroom at a later time, based on availability for all guaranteed staterooms of this type.
- Full payment is required at the time of booking for all guests and is non-refundable.
- Changes to your Stateroom category and, for most sailings, sail dates are not permitted.
- Full legal names of all Guests are required at time of booking and no name changes are allowed.
- This stateroom offer cannot be combined with any other discounted or promotional offer.
- This category and pricing can be applied to new bookings only. If you have an existing reservation and want to change to a restricted-fare category stateroom, you'll need to cancel the existing reservation and make a new reservation. Any cancellation fees regarding the original reservation will apply.
Standard Inside Stateroom
Sleeps: 3 or 4. Size: 169 sq. ft. Room Configuration: queen bed, single convertible sofa and upper-berth pull-down bed (if sleeping 4). View: no exterior view. These staterooms each feature a designated area to watch TV and first-run movies with a comfortable couch and a sleek and sturdy desk. When it's time for sleep, plush beds await. The seating and sleeping areas can be separated with a heavy privacy curtain, and a closet provides ample space for all your belongings. A full bathroom with a vanity, sink, shower and tub with glass door.
Standard Inside Stateroom
Sleeps: 3 or 4. Size: 169 sq. ft. Room Configuration: queen bed, single convertible sofa and upper-berth pull-down bed (if sleeping 4). View: no exterior view. These staterooms each feature a designated area to watch TV and first-run movies with a comfortable couch and a sleek and sturdy desk. When it's time for sleep, plush beds await. The seating and sleeping areas can be separated with a heavy privacy curtain, and a closet provides ample space for all your belongings. A full bathroom with a vanity, sink, shower and tub with glass door.
Standard Inside Stateroom
Sleeps: 3 or 4. Size: 169 sq. ft. Room Configuration: queen bed, single convertible sofa and upper-berth pull-down bed (if sleeping 4). View: no exterior view. These staterooms each feature a designated area to watch TV and first-run movies with a comfortable couch and a sleek and sturdy desk. When it's time for sleep, plush beds await. The seating and sleeping areas can be separated with a heavy privacy curtain, and a closet provides ample space for all your belongings. A full bathroom with a vanity, sink, shower and tub with glass door.
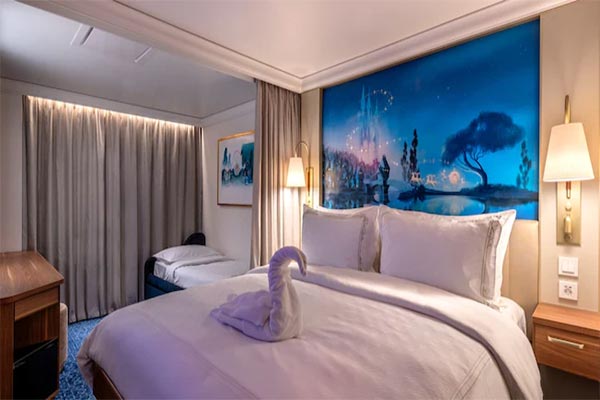
Oceanview Stateroom Guarantee
With this selection, you are guaranteed to receive a stateroom within a selected category class, anywhere on the ship. However, the actual room assignment and location on the ship may be determined at any time after your reservation has been completed and paid in full up to the day of sailing.
Other important details about this restricted-fare category stateroom are:
- This category guarantees you a stateroom within the stateroom type selected. Disney Cruise Line will assign the stateroom at a later time, based on availability for all guaranteed staterooms of this type.
- Full payment is required at the time of booking for all guests and is non-refundable.
- Changes to your Stateroom category and, for most sailings, sail dates are not permitted.
- Full legal names of all Guests are required at time of booking and no name changes are allowed.
- This stateroom offer cannot be combined with any other discounted or promotional offer.
- This category and pricing can be applied to new bookings only. If you have an existing reservation and want to change to a restricted-fare category stateroom, you'll need to cancel the existing reservation and make a new reservation. Any cancellation fees regarding the original reservation will apply.
Deluxe Oceanview Stateroom
Sleeps: 3 or 4. Size: 218 sq. ft. Room Configuration: Categories 9A, 9B and 9C: queen bed, single convertible sofa, upper-berth single pull-down bed or single wall pull-down bed (if sleeping 4); Category 9D: queen bed and sleeper sofa. View: large porthole window (slanted for category 9D). These staterooms each feature a designated area to watch TV and movies on a comfortable couch, also equipped with a sleek and sturdy desk. When it's time for sleep, plush beds await. The seating and sleeping areas can be separated with a heavy privacy curtain. A “split bath”: a bathroom with a vanity, sink, shower and tub with glass door and a half bathroom with a vanity, sink and toilet.
Deluxe Oceanview Stateroom
Sleeps: 3 or 4. Size: 218 sq. ft. Room Configuration: Categories 9A, 9B and 9C: queen bed, single convertible sofa, upper-berth single pull-down bed or single wall pull-down bed (if sleeping 4); Category 9D: queen bed and sleeper sofa. View: large porthole window (slanted for category 9D). These staterooms each feature a designated area to watch TV and movies on a comfortable couch, also equipped with a sleek and sturdy desk. When it's time for sleep, plush beds await. The seating and sleeping areas can be separated with a heavy privacy curtain. A “split bath”: a bathroom with a vanity, sink, shower and tub with glass door and a half bathroom with a vanity, sink and toilet.
Deluxe Oceanview Stateroom
Sleeps: 3 or 4. Size: 218 sq. ft. Room Configuration: Categories 9A, 9B and 9C: queen bed, single convertible sofa, upper-berth single pull-down bed or single wall pull-down bed (if sleeping 4); Category 9D: queen bed and sleeper sofa. View: large porthole window (slanted for category 9D). These staterooms each feature a designated area to watch TV and movies on a comfortable couch, also equipped with a sleek and sturdy desk. When it's time for sleep, plush beds await. The seating and sleeping areas can be separated with a heavy privacy curtain. A “split bath”: a bathroom with a vanity, sink, shower and tub with glass door and a half bathroom with a vanity, sink and toilet.
Deluxe Oceanview Stateroom
Sleeps: 3 or 4. Size: 218 sq. ft. Room Configuration: Categories 9A, 9B and 9C: queen bed, single convertible sofa, upper-berth single pull-down bed or single wall pull-down bed (if sleeping 4); Category 9D: queen bed and sleeper sofa. View: large porthole window (slanted for category 9D). These staterooms each feature a designated area to watch TV and movies on a comfortable couch, also equipped with a sleek and sturdy desk. When it's time for sleep, plush beds await. The seating and sleeping areas can be separated with a heavy privacy curtain. A “split bath”: a bathroom with a vanity, sink, shower and tub with glass door and a half bathroom with a vanity, sink and toilet.
Deluxe Family Oceanview Stateroom
Sleeps: 4 or 5. Size: 237 sq. ft. Room Configuration: queen bed, single convertible sofa, upper-berth single pull-down bed and single wall pull-down bed (for rooms that sleep 5). View: large porthole window. These staterooms each feature a designated area to watch TV and movies on a comfortable couch, also equipped with a sleek and sturdy desk. When it's time for sleep, plush beds await. The seating and sleeping areas can be separated with a heavy privacy curtain. A “split bath”: a bathroom with a vanity, sink, shower and tub with glass door and a half bathroom with a vanity, sink and toilet.
Deluxe Family Oceanview Stateroom
Sleeps: 4 or 5. Size: 237 sq. ft. Room Configuration: queen bed, single convertible sofa, upper-berth single pull-down bed and single wall pull-down bed (for rooms that sleep 5). View: large porthole window. These staterooms each feature a designated area to watch TV and movies on a comfortable couch, also equipped with a sleek and sturdy desk. When it's time for sleep, plush beds await. The seating and sleeping areas can be separated with a heavy privacy curtain. A “split bath”: a bathroom with a vanity, sink, shower and tub with glass door and a half bathroom with a vanity, sink and toilet.
Verandah Stateroom Guarantee
With this selection, you are guaranteed to receive a stateroom within a selected category class, anywhere on the ship. However, the actual room assignment and location on the ship may be determined at any time after your reservation has been completed and paid in full up to the day of sailing.
Other important details about this restricted-fare category stateroom are:
- This category guarantees you a stateroom within the stateroom type selected. Disney Cruise Line will assign the stateroom at a later time, based on availability for all guaranteed staterooms of this type.
- Full payment is required at the time of booking for all guests and is non-refundable.
- Changes to your Stateroom category and, for most sailings, sail dates are not permitted.
- Full legal names of all Guests are required at time of booking and no name changes are allowed.
- This stateroom offer cannot be combined with any other discounted or promotional offer.
- This category and pricing can be applied to new bookings only. If you have an existing reservation and want to change to a restricted-fare category stateroom, you'll need to cancel the existing reservation and make a new reservation. Any cancellation fees regarding the original reservation will apply.
Deluxe Oceanview Stateroom with Verandah
Sleeps: 3 or 4. Size: 243 sq. ft., including verandah. Room Configuration: queen bed, single convertible sofa, upper-berth single pull-down bed (if sleeping 4). View: private verandah with patio furniture. These staterooms each feature a designated area to watch TV and movies on a comfortable couch, also equipped with a sleek and sturdy desk. When it's time for sleep, plush beds await. The seating and sleeping areas can be separated with a heavy privacy curtain. A “split bath”: a bathroom with a vanity, sink, shower and tub with glass door and a half bathroom with a vanity, sink and toilet.
Deluxe Oceanview Stateroom with Verandah
Sleeps: 3 or 4. Size: 243 sq. ft., including verandah. Room Configuration: queen bed, single convertible sofa, upper-berth single pull-down bed (if sleeping 4). View: private verandah with patio furniture. These staterooms each feature a designated area to watch TV and movies on a comfortable couch, also equipped with a sleek and sturdy desk. When it's time for sleep, plush beds await. The seating and sleeping areas can be separated with a heavy privacy curtain. A “split bath”: a bathroom with a vanity, sink, shower and tub with glass door and a half bathroom with a vanity, sink and toilet.
Deluxe Oceanview Stateroom with Verandah
Sleeps: 3 or 4. Size: 243 sq. ft., including verandah. Room Configuration: queen bed, single convertible sofa, upper-berth single pull-down bed (if sleeping 4). View: private verandah with patio furniture. These staterooms each feature a designated area to watch TV and movies on a comfortable couch, also equipped with a sleek and sturdy desk. When it's time for sleep, plush beds await. The seating and sleeping areas can be separated with a heavy privacy curtain. A “split bath”: a bathroom with a vanity, sink, shower and tub with glass door and a half bathroom with a vanity, sink and toilet.
Deluxe Oceanview Stateroom with Verandah
Sleeps: 3 or 4. Size: 243 sq. ft., including verandah. Room Configuration: queen bed, single convertible sofa, upper-berth single pull-down bed (if sleeping 4). View: private verandah with patio furniture. These staterooms each feature a designated area to watch TV and movies on a comfortable couch, also equipped with a sleek and sturdy desk. When it's time for sleep, plush beds await. The seating and sleeping areas can be separated with a heavy privacy curtain. A “split bath”: a bathroom with a vanity, sink, shower and tub with glass door and a half bathroom with a vanity, sink and toilet.
Deluxe Oceanview Stateroom with Verandah
Sleeps: 3 or 4. Size: 243 sq. ft., including verandah. Room Configuration: queen bed, single convertible sofa, upper-berth single pull-down bed (if sleeping 4). View: private verandah with patio furniture. These staterooms each feature a designated area to watch TV and movies on a comfortable couch, also equipped with a sleek and sturdy desk. When it's time for sleep, plush beds await. The seating and sleeping areas can be separated with a heavy privacy curtain. A “split bath”: a bathroom with a vanity, sink, shower and tub with glass door and a half bathroom with a vanity, sink and toilet.
Deluxe Oceanview Stateroom with Verandah
Sleeps: 3 or 4. Size: 243 sq. ft., including verandah. Room Configuration: queen bed, single convertible sofa, upper-berth single pull-down bed (if sleeping 4). View: private verandah with patio furniture. These staterooms each feature a designated area to watch TV and movies on a comfortable couch, also equipped with a sleek and sturdy desk. When it's time for sleep, plush beds await. The seating and sleeping areas can be separated with a heavy privacy curtain. A “split bath”: a bathroom with a vanity, sink, shower and tub with glass door and a half bathroom with a vanity, sink and toilet.
Deluxe Family Oceanview Stateroom with Verandah
Sleeps: 4 or 5. Size: 284 sq. ft., including verandah. Room Configuration: queen bed, single convertible sofa, upper-berth single pull-down bed and single wall pull-down bed (for rooms that sleep 5). View: private verandah (Category 4E has an oversized private verandah) with patio furniture. These staterooms each feature a designated area to watch TV and movies on a comfortable couch, also equipped with a sleek and sturdy desk. When it's time for sleep, plush beds await. The seating and sleeping areas can be separated with a heavy privacy curtain. A “split bath”: a bathroom with a vanity, sink, shower and tub with glass door and a half bathroom with a vanity, sink and toilet.
Deluxe Family Oceanview Stateroom with Verandah
Sleeps: 4 or 5. Size: 284 sq. ft., including verandah. Room Configuration: queen bed, single convertible sofa, upper-berth single pull-down bed and single wall pull-down bed (for rooms that sleep 5). View: private verandah (Category 4E has an oversized private verandah) with patio furniture. These staterooms each feature a designated area to watch TV and movies on a comfortable couch, also equipped with a sleek and sturdy desk. When it's time for sleep, plush beds await. The seating and sleeping areas can be separated with a heavy privacy curtain. A “split bath”: a bathroom with a vanity, sink, shower and tub with glass door and a half bathroom with a vanity, sink and toilet.
Deluxe Family Oceanview Stateroom with Verandah
Sleeps: 4 or 5. Size: 284 sq. ft., including verandah. Room Configuration: queen bed, single convertible sofa, upper-berth single pull-down bed and single wall pull-down bed (for rooms that sleep 5). View: private verandah (Category 4E has an oversized private verandah) with patio furniture. These staterooms each feature a designated area to watch TV and movies on a comfortable couch, also equipped with a sleek and sturdy desk. When it's time for sleep, plush beds await. The seating and sleeping areas can be separated with a heavy privacy curtain. A “split bath”: a bathroom with a vanity, sink, shower and tub with glass door and a half bathroom with a vanity, sink and toilet.
Deluxe Family Oceanview Stateroom with Verandah
Sleeps: 4 or 5. Size: 284 sq. ft., including verandah. Room Configuration: queen bed, single convertible sofa, upper-berth single pull-down bed and single wall pull-down bed (for rooms that sleep 5). View: private verandah (Category 4E has an oversized private verandah) with patio furniture. These staterooms each feature a designated area to watch TV and movies on a comfortable couch, also equipped with a sleek and sturdy desk. When it's time for sleep, plush beds await. The seating and sleeping areas can be separated with a heavy privacy curtain. A “split bath”: a bathroom with a vanity, sink, shower and tub with glass door and a half bathroom with a vanity, sink and toilet.
Concierge Family Oceanview Stateroom
Sleeps: 4 to 5. Size: 357 sq. ft., including verandah. Room Configuration: 1 king bed, single convertible sofa, upper-berth single pull-down bed and a single wall pull-down bed (for rooms sleeping 5). View: floor-to-ceiling oceanview. These staterooms each feature a designated area to watch TV and movies on a comfortable couch, also equipped with a sleek and sturdy desk. When it's time for sleep, plush beds await. The seating and sleeping areas can be separated with a heavy privacy curtain. A “split bath”: a bathroom with a vanity, sink, shower and tub with glass door and a half bathroom with a vanity, sink and toilet.
Exclusively for Concierge Guests:
As a Concierge Guest, you’ll enjoy exclusive access to dedicated areas on the ship, including the Concierge Lounge. Located amid the Concierge Suites on Deck 12 Forward, this stylish, modern retreat allows Guests to relax in quiet comfort, sip a cocktail (during select hours), access the Internet (fees may apply), watch news on the TV, and enjoy complimentary food and nonalcoholic beverages offered throughout the day.
From the Lounge, Concierge Guests can access a sun deck on Deck 13 Forward. Soak up the sun at this VIP onboard oasis and savor tranquil breezes, 2 whirlpools, a wading pool, cushioned lounge chairs, and a full bar stocked with water and refreshments.
Concierge Family Oceanview Stateroom with Verandah
Sleeps: 5. Size: 296 sq. ft., including verandah. Room Configuration: 1 king bed, single convertible sofa, upper-berth single pull-down bed and single wall pull-down bed. View: private verandah. These staterooms each feature a designated area to watch TV and movies on a comfortable couch, also equipped with a sleek and sturdy desk. When it's time for sleep, plush beds await. The seating and sleeping areas can be separated with a heavy privacy curtain. A “split bath”: a bathroom with a vanity, sink, shower and tub with glass door and a half bathroom with a vanity, sink and toilet.
Exclusively for Concierge Guests
: As a Concierge Guest, you’ll enjoy exclusive access to dedicated areas on the ship, including the Concierge Lounge. Located amid the Concierge Suites on Deck 12 Forward, this stylish, modern retreat allows Guests to relax in quiet comfort, sip a cocktail (during select hours), access the Internet (fees may apply), watch news on the TV, and enjoy complimentary food and nonalcoholic beverages offered throughout the day.
From the Lounge, Concierge Guests can access a sun deck on Deck 13 Forward. Soak up the sun at this VIP onboard oasis and savor tranquil breezes, 2 whirlpools, a wading pool, cushioned lounge chairs, and a full bar stocked with water and refreshments.
Concierge 1-Bedroom Suite with Verandah
Sleeps: 5. Size: 608 sq. ft., including verandah. Room Configuration: 1 bedroom with a king bed; living area with double convertible sofa and single wall pull-down bed. View: private veranda with patio furniture. These staterooms each feature a designated area to watch TV and movies on a comfortable couch, also equipped with a sleek and sturdy desk. When it's time for sleep, plush beds await. The seating and sleeping areas can be separated with a heavy privacy curtain. 2 full bathrooms – main bathroom has with double sinks, a rain-style shower and tub.
Exclusively for Concierge Guests:
As a Concierge Guest, you’ll enjoy exclusive access to dedicated areas on the ship, including the Concierge Lounge. Located amid the Concierge Suites on Deck 12 Forward, this stylish, modern retreat allows Guests to relax in quiet comfort, sip a cocktail (during select hours), access the Internet (fees may apply), watch news on the TV, and enjoy complimentary food and nonalcoholic beverages offered throughout the day.
From the Lounge, Concierge Guests can access a sun deck on Deck 13 Forward. Soak up the sun at this VIP onboard oasis and savor tranquil breezes, 2 whirlpools, a wading pool, cushioned lounge chairs, and a full bar stocked with water and refreshments.
Concierge 1-Bedroom Suite with Extended Verandah
Sleeps: 5. Size: 1,031 sq. ft., including verandah. Room Configuration: 1 bedroom with a king bed; living area with double convertible sofa and single wall pull-down bed. View: private extended verandah. These staterooms each feature a designated area to watch TV and movies on a comfortable couch, also equipped with a sleek and sturdy desk. When it's time for sleep, plush beds await. The seating and sleeping areas can be separated with a heavy privacy curtain. 2 full bathrooms - main bathroom has with double sinks, a rain-style shower and tub. A private extended verandah. Living room. Walk-in closet.
Exclusively for Concierge Guests:
As a Concierge Guest, you’ll enjoy exclusive access to dedicated areas on the ship, including the Concierge Lounge. Located amid the Concierge Suites on Deck 12 Forward, this stylish, modern retreat allows Guests to relax in quiet comfort, sip a cocktail (during select hours), access the Internet (fees may apply), watch news on the TV, and enjoy complimentary food and nonalcoholic beverages offered throughout the day.
From the Lounge, Concierge Guests can access a sun deck on Deck 13 Forward. Soak up the sun at this VIP onboard oasis and savor tranquil breezes, 2 whirlpools, a wading pool, cushioned lounge chairs, and a full bar stocked with water and refreshments.
Concierge 1-Story Royal Suite with Verandah
Sleeps: 6. Size: 1,507 sq. ft., including verandah. Room Configuration: 2 main bedrooms with 2 king beds and a large living area with a queen convertible sofa. 3 full bathrooms, including 2 main bathrooms with double sinks and a Guest bathroom with a shower (one of the main bathrooms features a bathtub with a rain shower and the other has a walk-in rain shower). View: private verandah with whirlpool and furniture. These staterooms each feature a designated area to watch TV and movies on a comfortable couch, also equipped with a sleek and sturdy desk. When it's time for sleep, plush beds await. The seating and sleeping areas can be separated with a heavy privacy curtain.
Exclusively for Concierge Guests
: As a Concierge Guest, you’ll enjoy exclusive access to dedicated areas on the ship, including the Concierge Lounge. Located amid the Concierge Suites on Deck 12 Forward, this stylish, modern retreat allows Guests to relax in quiet comfort, sip a cocktail (during select hours), access the Internet (fees may apply), watch news on the TV, and enjoy complimentary food and nonalcoholic beverages offered throughout the day.
From the Lounge, Concierge Guests can access a sun deck on Deck 13 Forward. Soak up the sun at this VIP onboard oasis and savor tranquil breezes, 2 whirlpools, a wading pool, cushioned lounge chairs, and a full bar stocked with water and refreshments.
Concierge 2-Story Royal Suite with Verandah
Sleeps: 6. Size: 1,759 sq. ft., including verandah. Room Configuration: 2 main bedrooms with 2 king beds and a large living area with a queen convertible sofa. View: private verandah with whirlpool tub. These staterooms each feature a designated area to watch TV and movies on a comfortable couch, also equipped with a sleek and sturdy desk. When it's time for sleep, plush beds await. The seating and sleeping areas can be separated with a heavy privacy curtain. 3 full bathrooms, including 2 main bathrooms with double sinks and a Guest bathroom with a shower (one of the main bathrooms features a bathtub with a rain shower and the other has a walk-in rain shower). Large living area. Open dining room. Walk-in closet in both main bedrooms.
Exclusively for Concierge Guests:
As a Concierge Guest, you’ll enjoy exclusive access to dedicated areas on the ship, including the Concierge Lounge. Located amid the Concierge Suites on Deck 12 Forward, this stylish, modern retreat allows Guests to relax in quiet comfort, sip a cocktail (during select hours), access the Internet (fees may apply), watch news on the TV, and enjoy complimentary food and nonalcoholic beverages offered throughout the day.
From the Lounge, Concierge Guests can access a sun deck on Deck 13 Forward. Soak up the sun at this VIP onboard oasis and savor tranquil breezes, 2 whirlpools, a wading pool, cushioned lounge chairs, and a full bar stocked with water and refreshments.
Concierge Wish Tower Suite
Sleeps: 8. Size: 1,966 sq. ft. Room Configuration: 2 main bedrooms with 1 king bed in each room, a children's bedroom with unique bunk beds, and a library/bedroom with queen size wall bed. View: floor-to-ceiling windows in main living space. These staterooms each feature a designated area to watch TV and movies on a comfortable couch, also equipped with a sleek and sturdy desk. When it's time for sleep, plush beds await. The seating and sleeping areas can be separated with a heavy privacy curtain. 4.5 bathrooms, including 2 main bathrooms with double sinks, stand-alone bathtubs and walk-in rain showers. The children’s room has its own bathroom with shower. Library/bedroom area on Deck 14 has a full bathroom with double sinks and a shower. There is also a Guest bathroom at the entry. Large, 2-story living area. Pantry and wet bar stocked with water and sodas. Walk-in closet in both main bedrooms.
Exclusively for Concierge Guests:
As a Concierge Guest, you’ll enjoy exclusive access to dedicated areas on the ship, including the Concierge Lounge. Located amid the Concierge Suites on Deck 12 Forward, this stylish, modern retreat allows Guests to relax in quiet comfort, sip a cocktail (during select hours), access the Internet, watch news on the TV, and enjoy complimentary food and nonalcoholic beverages offered throughout the day.
From the Lounge, Concierge Guests can access a sun deck on Deck 13 Forward. Soak up the sun at this VIP onboard oasis and savor tranquil breezes, 2 whirlpools, a wading pool, cushioned lounge chairs, and a full bar stocked with water and refreshments.
Find Your Way Around
Deck Plans
Deck 15
Deck 15














Life on Board
Photo Gallery