Accommodations
Staterooms & Suites
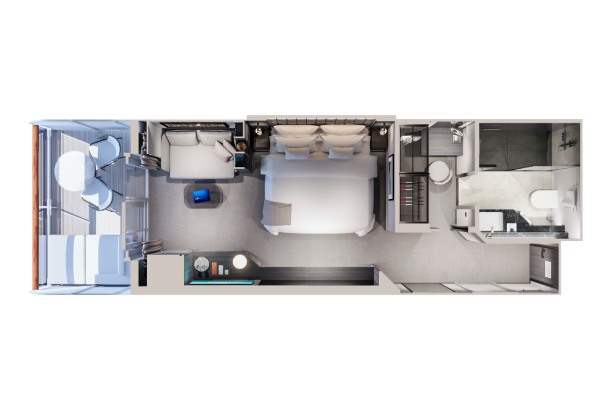
Ocean Terrace Suite
Size: 35 sq. m. (377 sq. ft.) Capacity: 2 adults and 1 child under 18 years old (baby cot or rollaway bed).
Ocean Terrace Suites feature an ocean-front terrace, with an outdoor dining area.
- Oversized floor-to-ceiling windows with views of the sea
- Lounge area with coffee/dining table
- Private refrigerated mini-bar
- Pair of binoculars for guests' use during their journey
- Safe accommodating most tablets and laptops
- Spacious ocean-front terrace with a dining area
- Comfortable daybed for relaxation
Ocean Terrace Suite
Size: 35 sq. m. (377 sq. ft.) Capacity: 2 adults and 1 child under 18 years old (baby cot or rollaway bed).
Ocean Terrace Suites feature an ocean-front terrace, with an outdoor dining area.
- Oversized floor-to-ceiling windows with views of the sea
- Lounge area with coffee/dining table
- Private refrigerated mini-bar
- Pair of binoculars for guests' use during their journey
- Safe accommodating most tablets and laptops
- Spacious ocean-front terrace with a dining area
- Comfortable daybed for relaxation
Ocean Terrace Suite
Size: 35 sq. m. (377 sq. ft.) Capacity: 2 adults and 1 child under 18 years old (baby cot or rollaway bed).
Ocean Terrace Suites feature an ocean-front terrace, with an outdoor dining area.
- Oversized floor-to-ceiling windows with views of the sea
- Lounge area with coffee/dining table
- Private refrigerated mini-bar
- Pair of binoculars for guests' use during their journey
- Safe accommodating most tablets and laptops
- Spacious ocean-front terrace with a dining area
- Comfortable daybed for relaxation
Ocean Terrace Suite
Size: 35 sq. m. (377 sq. ft.) Capacity: 2 adults and 1 child under 18 years old (baby cot or rollaway bed).
Ocean Terrace Suites feature an ocean-front terrace, with an outdoor dining area.
- Oversized floor-to-ceiling windows with views of the sea
- Lounge area with coffee/dining table
- Private refrigerated mini-bar
- Pair of binoculars for guests' use during their journey
- Safe accommodating most tablets and laptops
- Spacious ocean-front terrace with a dining area
- Comfortable daybed for relaxation
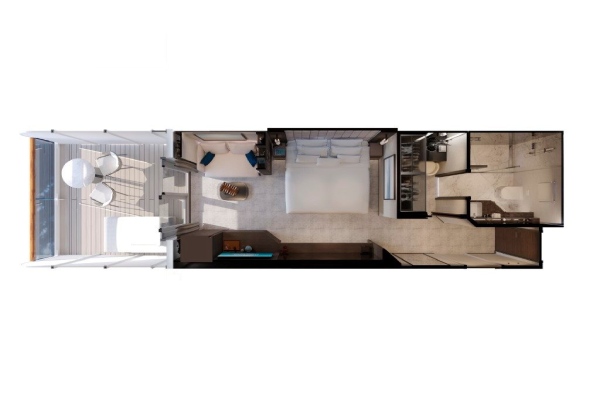
Ocean Grand Terrace Suite
Size: 35 sq. m. (377 sq. ft.) to 39 sq. m. (420 sq. ft.) Capacity: 2 adults and 1 child under 18 years old (baby cot or rollaway bed).
Ocean Grand Terrace Suites feature a larger ocean-front terrace, with an outdoor dining area.
- Oversized floor-to-ceiling windows with views of the sea
- Lounge area with coffee/dining table
- Private refrigerated mini-bar
- Pair of binoculars for guests' use during their journey
- Safe accommodating most tablets and laptops
- Spacious ocean-front terrace with a dining area
- Comfortable daybed for relaxation
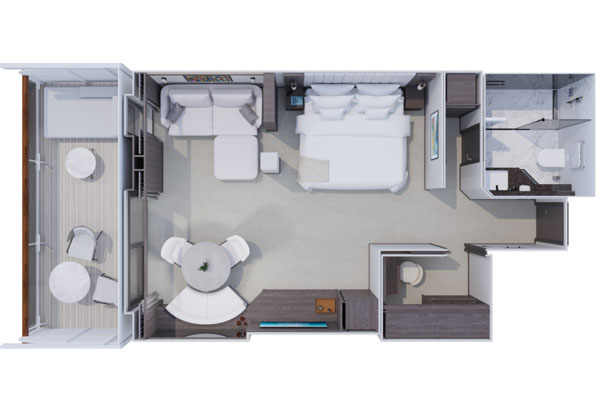
Penthouse
Size: 43 sq. m. (463 sq. ft.) to 69 sq. m. (743 sq. ft.) Capacity: 2 adults and 1 infant under 2 years old (in a baby cot).
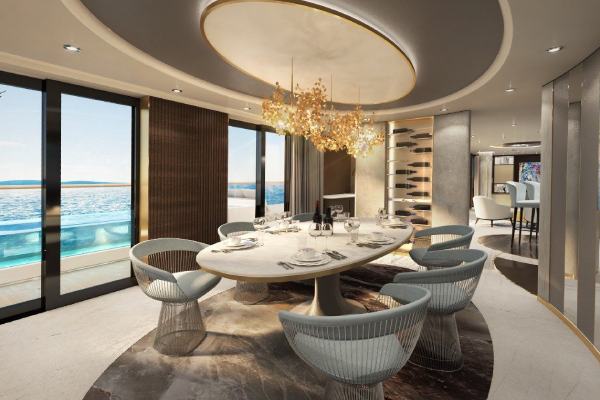
Ocean Penthouses offers a luxurious, spacious retreat where curated materials and attention to detail have created an environment in which every element has been consciously designed to optimize the natural light and sea views.
- Oversized floor-to-ceiling windows with views of the sea
- Spacious lounge area
- Dining table for 4 guests
- Private refrigerated mini-bar
- Pair of binoculars for guests' use during their journey
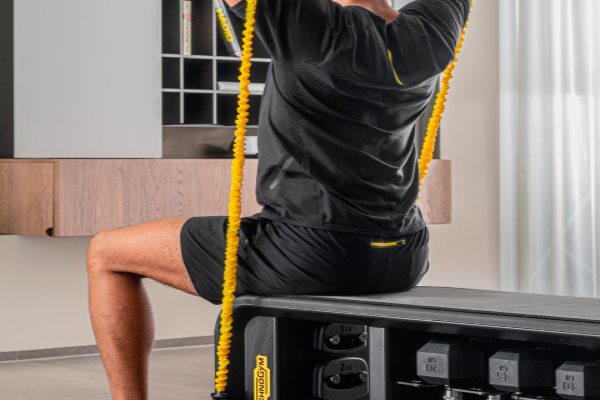
- Technogym Case Kit with a smart range of fitness gear
- Safe accommodating most tablets and laptops
- Spacious ocean-front terrace with a dining area
- Comfortable daybed for relaxation
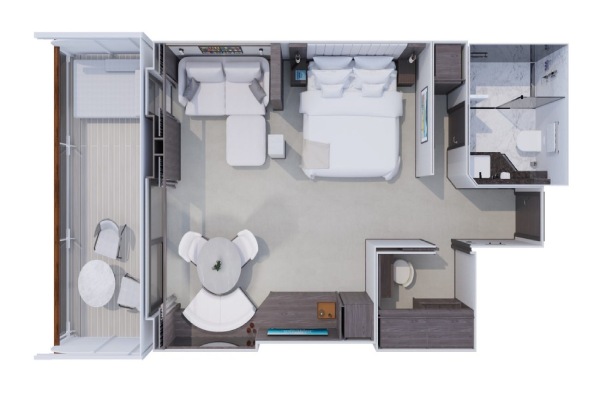
Deluxe Penthouse
Size: 43 sq. m. (463 sq. ft.) to 69 sq. m. (743 sq. ft.) Capacity: 2 adults and 1 infant under 2 years old (in a baby cot).
Ocean Penthouses offers a luxurious, spacious retreat where curated materials and attention to detail have created an environment in which every element has been consciously designed to optimize the natural light and sea views.
- Oversized floor-to-ceiling windows with views of the sea
- Spacious lounge area
- Dining table for 4 guests
- Some suites feature a spacious workspace area
- Private refrigerated mini-bar
- Pair of binoculars for guests' use during their journey
- Technogym Case Kit with a smart range of fitness gear
- Safe accommodating most tablets and laptops
- Spacious ocean-front terrace with a dining area
- Comfortable daybed for relaxation
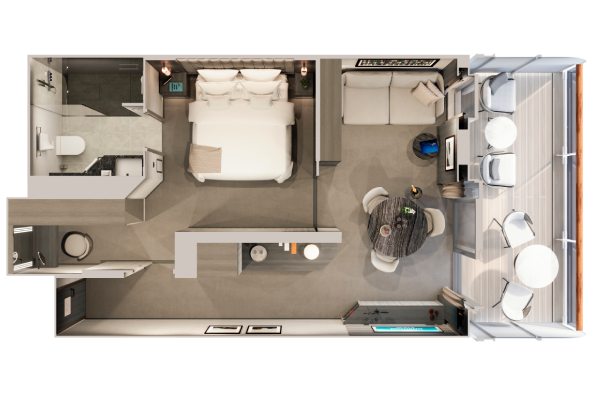
Premier Penthouse
Size: 43 sq. m. (463 sq. ft.) to 69 sq. m. (743 sq. ft.) Capacity: 3 adults or 2 adults and 1 child under 18 years old (baby cot, double sofa bed or roll-away bed).
Premier Penthouses offer a luxurious, spacious retreat where curated materials and attention to detail have created an environment in which every element has been consciously designed to optimize the natural light and sea views.
- Oversized floor-to-ceiling windows with views of the sea
- Spacious lounge area
- Dining table for 4 guests
- Some suites feature a spacious workspace area
- Private refrigerated mini-bar
- Pair of binoculars for guests' use during their journey
- Technogym Case Kit with a smart range of fitness gear
- Safe accommodating most tablets and laptops
- Spacious ocean-front terrace with a dining area
- Comfortable daybed for relaxation
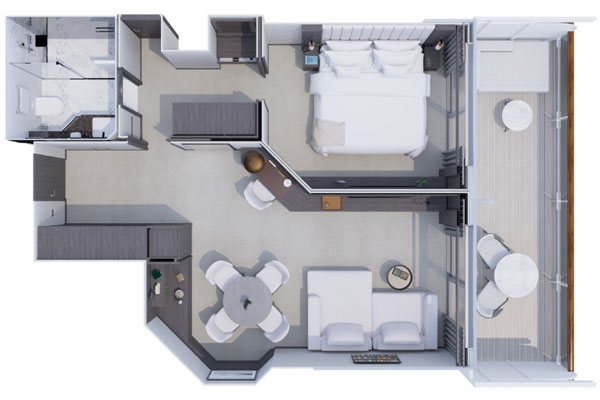
Grand Penthouse
Size: 43 sq. m. (463 sq. ft.) to 69 sq. m. (743 sq. ft.) Capacity: 3 adults or 2 adults and 2 children under 18 years old (baby cot or double sofa bed).
Grand Penthouses offer a luxurious, spacious retreat where curated materials and attention to detail have created an environment in which every element has been consciously designed to optimize the natural light and sea views.
- Oversized floor-to-ceiling windows with views of the sea
- Spacious lounge area
- Dining table for 4 guests
- Some suites feature a spacious workspace area
- Private refrigerated mini-bar
- Pair of binoculars for guests' use during their journey
- Technogym Case Kit with a smart range of fitness gear
- Safe accommodating most tablets and laptops
- Spacious ocean-front terrace with a dining area
- Comfortable daybed for relaxation
Cove Residence
Size: 70 sq. m. (753 sq. ft.) to 149 sq. m. (1,604 sq. ft.) Capacity: 3 adults or 2 adults and 2 children under 18 years old (baby cot or double sofa bed).
For a true sense of being at home at sea, experience the sweeping decks and effortlessly elegant spaces of the Ocean Residences. Exquisitely appointed Ocean Residences are perfectly positioned at the aft or forward part of the ship, offering generous spaces.
- Oversized floor-to-ceiling windows with views of the sea
- Separate living dining and sleeping areas
- Spacious lounge areas
- Dining table for 4 guests
- A spacious work desk area
- Private refrigerated mini-bar
- Pair of binoculars for guests' use during their journey
- Technogym Case Kit with a smart range of fitness gear
- Safe accommodating most tablets and laptops
- Spacious ocean-front terrace with a private outdoor whirlpool, a dining table, and a sun lounger
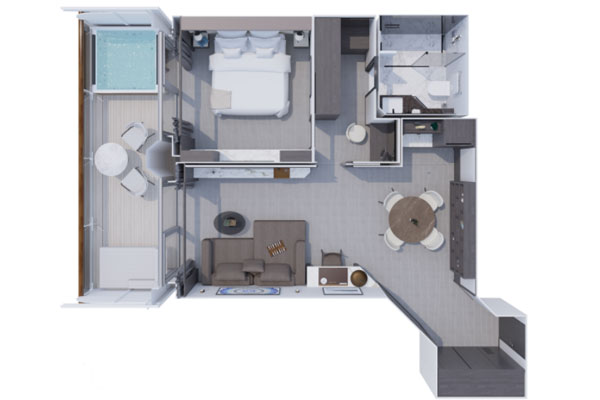
Cove Residence with Private Whirlpool
Size: 70 sq. m. (753 sq. ft.) to 149 sq. m. (1,604 sq. ft.) Capacity: 3 adults or 2 adults and 2 children under 18 years old (baby cot or double sofa bed).
For a true sense of being at home at sea, experience the sweeping decks and effortlessly elegant spaces of the Ocean Residences. Exquisitely appointed Ocean Residences are perfectly positioned at the aft or forward part of the ship, offering generous spaces.
- Oversized floor-to-ceiling windows with views of the sea
- Separate living dining and sleeping areas
- Spacious lounge areas
- Dining table for 4 guests
- A spacious work desk area
- Private refrigerated mini-bar
- Pair of binoculars for guests' use during their journey
- Technogym Case Kit with a smart range of fitness gear
- Safe accommodating most tablets and laptops
- Spacious ocean-front terrace with a private outdoor whirlpool, a dining table, and a sun lounger
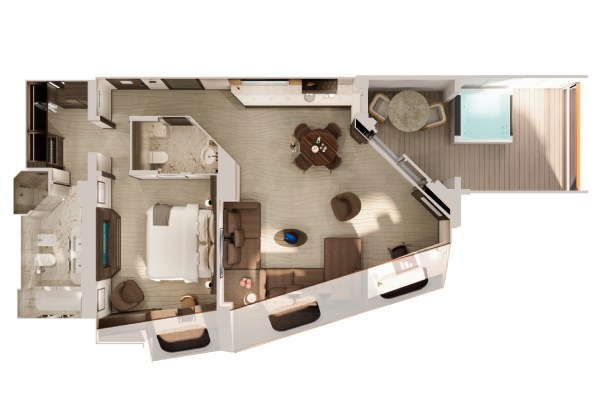
Retreat Residence
Size: 70 sq. m. (753 sq. ft.) to 149 sq. m. (1,604 sq. ft.) Capacity: 3 adults or 2 adults and 2 children under 18 years old (baby cot or double sofa bed).
For a true sense of being at home at sea, experience the sweeping decks and effortlessly elegant spaces of the Ocean Residences. Exquisitely appointed Ocean Residences are perfectly positioned at the aft or forward part of the ship, offering generous spaces.
- Oversized floor-to-ceiling windows with views of the sea
- Separate living dining and sleeping areas
- Spacious lounge areas
- Dining table for 4 guests
- Spacious work desk area
- Private refrigerated mini-bar
- Pair of binoculars for guests' use during their journey
- Technogym Case Kit with a smart range of fitness gear
- Safe accommodating most tablets and laptops
- Spacious ocean-front terrace with private outdoor whirlpool and a dining area
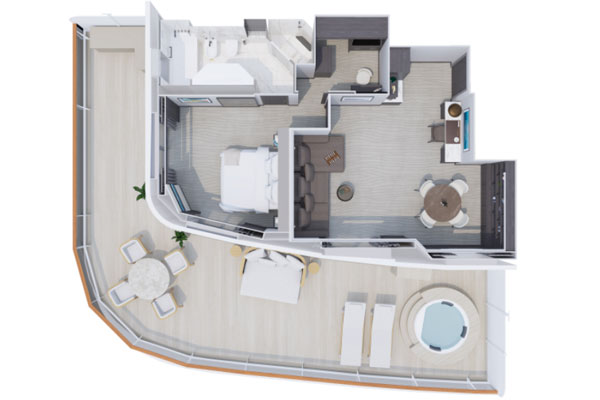
Serenity Residence
Size: 70 sq. m. (753 sq. ft.) to 149 sq. m. (1,604 sq. ft.) Capacity: 3 adults or 2 adults and 2 children under 18 years old (baby cot or double sofa bed).
For a true sense of being at home at sea, experience the sweeping decks and effortlessly elegant spaces of the Ocean Residences. Exquisitely appointed Ocean Residences are perfectly positioned at the aft or forward part of the ship, offering generous spaces.
- Oversized floor-to-ceiling windows with views of the sea
- Separate living dining and sleeping areas
- Spacious lounge areas
- Dining table for 4 guests
- Spacious work desk area
- Private refrigerated mini-bar
- Pair of binoculars for guests' use during their journey
- Technogym Case Kit with a smart range of fitness gear
- Safe accommodating most tablets and laptops
- Panoramic ocean-front terrace with private outdoor whirlpool, a dining table and a day bed and sun loungers
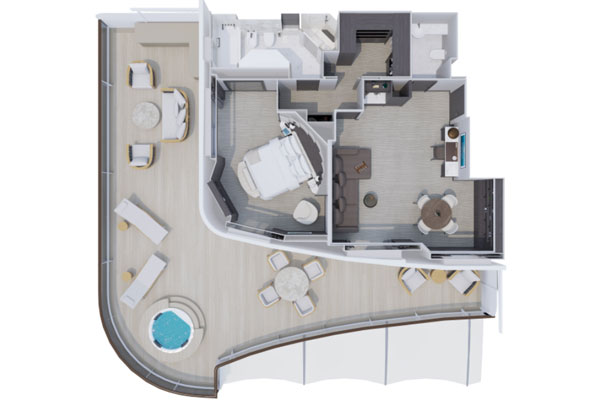
Cocoon Residence
Size: 70 sq. m. (753 sq. ft.) to 149 sq. m. (1,604 sq. ft.) Capacity: 3 adults or 2 adults and 2 children under 18 years old (baby cot or double sofa bed).
For a true sense of being at home at sea, experience the sweeping decks and effortlessly elegant spaces of the Ocean Residences. Exquisitely appointed Ocean Residences are perfectly positioned at the aft or forward part of the ship, offering generous spaces.
- Oversized windows with views of the sea
- Separate living dining and sleeping areas
- Spacious lounge areas
- Dining table for 4 guests
- Spacious work desk area
- Private refrigerated mini-bar
- Pair of binoculars for guests' use during their journey
- Technogym Case Kit with a smart range of fitness gear
- Safe accommodating most tablets and laptops
- Panoramic ocean-front terrace with private outdoor whirlpool, a dining table, a scenic lounge area and sun loungers
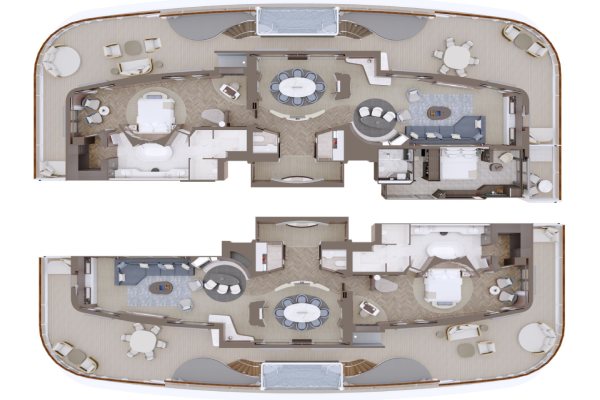
Owner's Residence Suite
Size: 155 sq. m. (1,668 sq. ft.) Terrace area: 125 sq. m. (1,345 sq. ft.) Capacity: 2 adults and 1 infant under 2 years old (in a baby cot).
The Iconic Owner's residence suite creates the largest living space on board, with multiple harmonious spaces in which to relax, entertain and unwind.
- Oversized floor-to-ceiling windows with views of the sea
- Separate living dining and sleeping areas
- Spacious lounge areas
- Dining table for 8 guests
- Spacious work desk area
- Private bar
- Pair of binoculars for guests' use during their journey
- Technogym Case Kit with a smart range of fitness gear
- Safe accommodating most tablets and laptops
- Panoramic ocean-front terrace covering the width of the full ship, with a private spacious outdoor whirlpool, day beds, a scenic lounge area, and a shower.
Owner's Residence Suite
Size: 155 sq. m. (1,668 sq. ft.) Terrace area: 125 sq. m. (1,345 sq. ft.) Capacity: 2 adults and 1 infant under 2 years old (in a baby cot).
The Iconic Owner's residence suite creates the largest living space on board, with multiple harmonious spaces in which to relax, entertain and unwind.
- Oversized floor-to-ceiling windows with views of the sea
- Separate living dining and sleeping areas
- Spacious lounge areas
- Dining table for 8 guests
- Spacious work desk area
- Private bar
- Pair of binoculars for guests' use during their journey
- Technogym Case Kit with a smart range of fitness gear
- Safe accommodating most tablets and laptops
- Panoramic ocean-front terrace covering the width of the full ship, with a private spacious outdoor whirlpool, day beds, a scenic lounge area, and a shower.
Owner's Residence Suite
Size: 155 sq. m. (1,668 sq. ft.) Terrace area: 125 sq. m. (1,345 sq. ft.) Capacity: 2 adults and 1 infant under 2 years old (in a baby cot).
The Iconic Owner's residence suite creates the largest living space on board, with multiple harmonious spaces in which to relax, entertain and unwind.
- Oversized floor-to-ceiling windows with views of the sea
- Separate living dining and sleeping areas
- Spacious lounge areas
- Dining table for 8 guests
- Spacious work desk area
- Private bar
- Pair of binoculars for guests' use during their journey
- Technogym Case Kit with a smart range of fitness gear
- Safe accommodating most tablets and laptops
- Panoramic ocean-front terrace covering the width of the full ship, with a private spacious outdoor whirlpool, day beds, a scenic lounge area, and a shower.
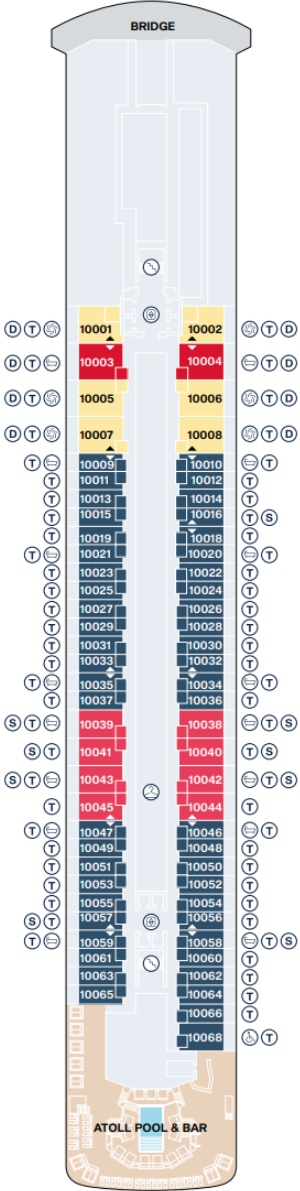
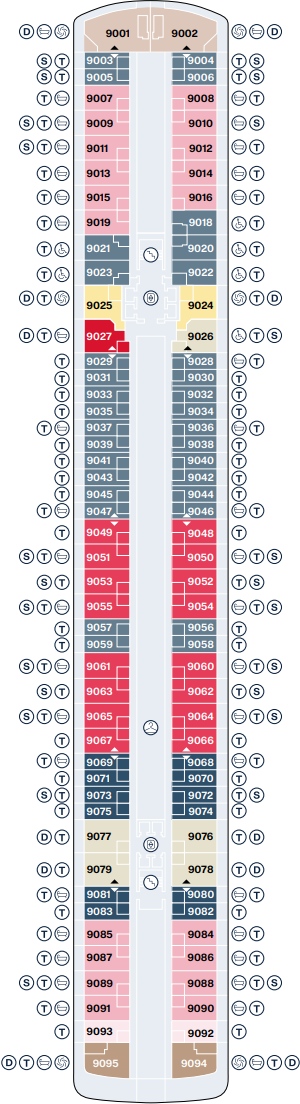
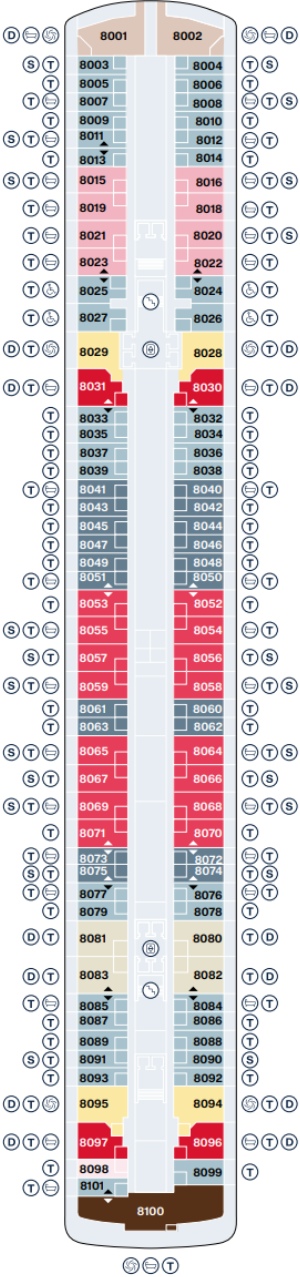
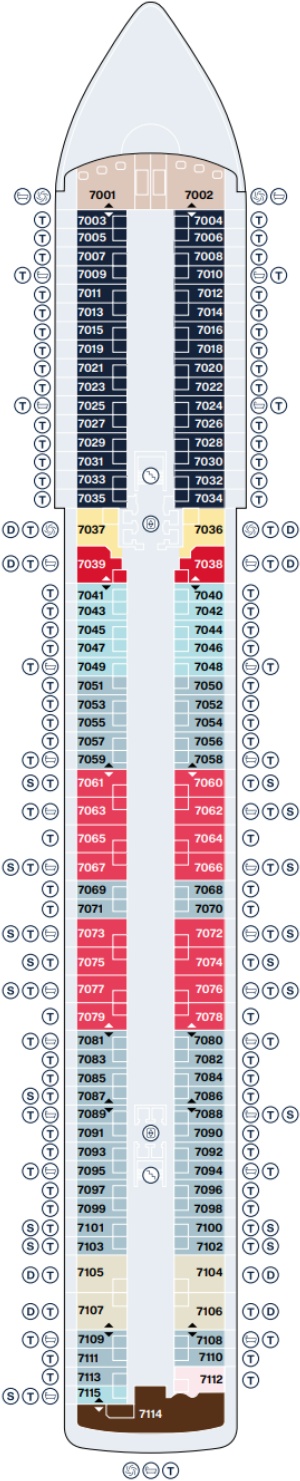
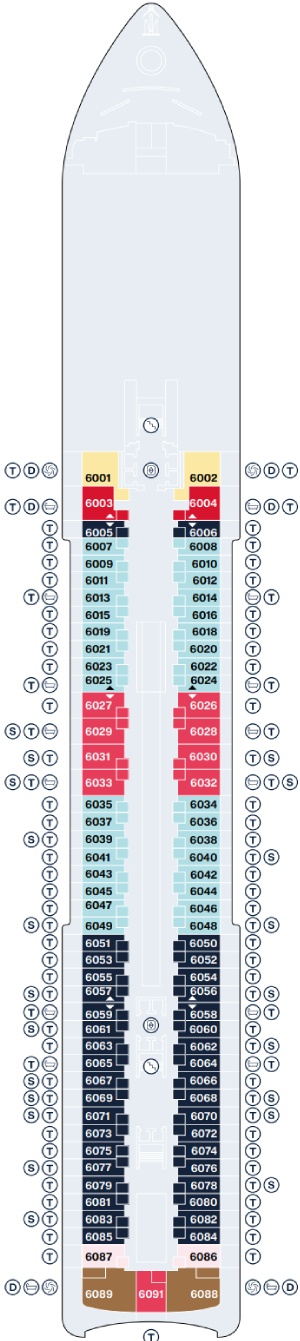
Find Your Way Around
Deck Plans
Deck 14

Deck 14





Life on Board
Photo Gallery